Building Permit Step by Step – What to Include with Your Application?

Building Permit Step by Step – What to Include with Your Application?
Planning to build a new home, add an extension, or remodel your property? In most cases, you’ll need a building permit from your local government before starting construction. The process can seem complicated, but with the right preparation, you can save time and avoid unnecessary delays. Here’s a step-by-step guide to applying for a building permit in the United States—and what to include with your application.
When Do You Need a Building Permit?
Before you start, it’s important to determine whether your project requires a permit. In general, you’ll need one if you plan to:
- Construct a new building or structure, such as a house, garage, or shed over a certain size
- Add to or significantly alter an existing structure
- Change the use of a building (for example, converting a garage into living space)
- Modify structural, electrical, plumbing, or mechanical systems
Smaller projects—like painting, replacing cabinets, or minor repairs—usually don’t require a permit. However, rules vary by city and county, so always check with your local building department before beginning any work.
Step 1: Prepare Your Application
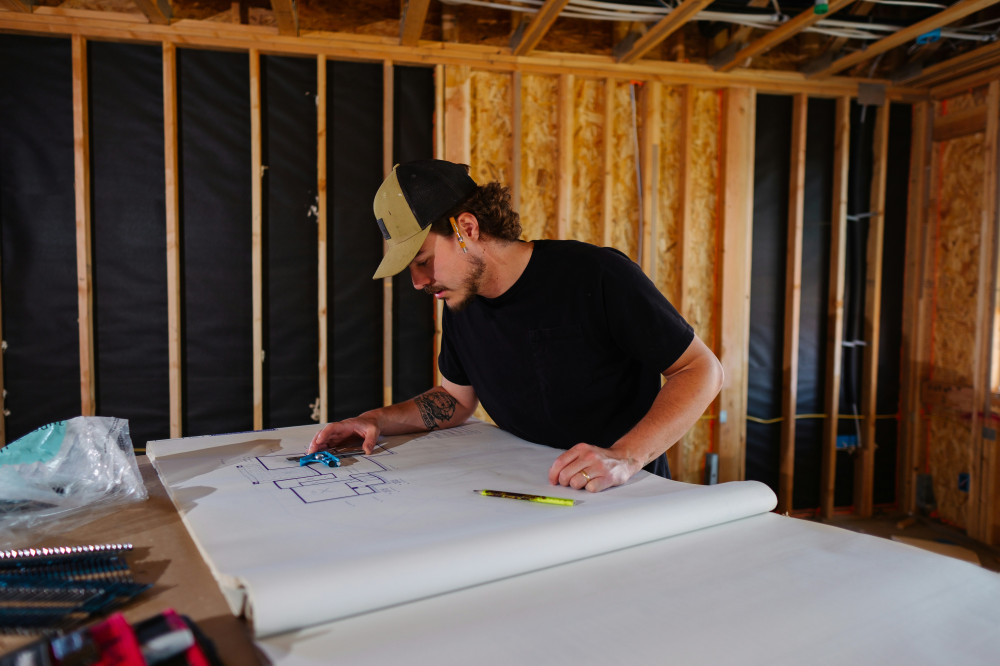
A strong application starts with thorough preparation. The building department must review your plans to ensure your project meets zoning laws, building codes, and safety standards. You’ll typically need to include the following documents:
- Site plan – Shows the location of the structure on your property, including distances to property lines and other buildings.
- Floor plans – Illustrate the layout, dimensions, and intended use of each room.
- Elevations and sections – Depict the height, exterior appearance, and materials of the building.
- Structural drawings or calculations – Demonstrate that the design meets load and safety requirements.
- Energy compliance documentation – Required in many states to show compliance with energy efficiency standards.
- Mechanical, electrical, and plumbing plans – If your project involves these systems.
The more complete and accurate your plans are, the faster your application can be reviewed.
Læs også:
Step 2: Submit Your Application
Most jurisdictions now allow or require you to submit your building permit application online through the city or county’s permitting portal. You’ll need to create an account, fill out project details, and upload your documents. Some areas still accept paper applications, so check your local requirements.
Be sure to pay any required application fees and keep copies of everything you submit. Having a complete record will help if questions arise later in the process.
Step 3: Plan Review and Corrections
Once your application is submitted, the building department will review your materials. They’ll check for compliance with local zoning ordinances, building codes, and other regulations. If something is missing or unclear, you’ll receive a request for corrections or additional information.
Respond promptly to any requests to avoid delays. Depending on the complexity of your project and the workload of the department, the review process can take anywhere from a few days to several weeks.
Step 4: Receive Your Building Permit
When your plans are approved, you’ll receive your building permit—either electronically or as a printed document. The permit will list the approved scope of work, any special conditions, and inspection requirements.
Read the permit carefully before starting construction. You must display it visibly at the job site and follow all listed conditions. Most permits are valid for a limited time (often six months to a year), so make sure to begin work before it expires or request an extension if needed.
Step 5: Inspections During and After Construction
Throughout construction, you’ll need to schedule inspections at key stages—such as foundation, framing, electrical, plumbing, and final completion. Inspectors verify that the work complies with approved plans and building codes.
Do not cover or conceal any work that requires inspection until it has been approved. Once all inspections are passed, you’ll receive a Certificate of Occupancy or Final Approval, confirming that the building is safe to use.
Tips for a Smooth Process
- Check local zoning rules early – Setbacks, height limits, and land-use restrictions can affect your design.
- Hire qualified professionals – Architects, engineers, or contractors can help ensure your plans meet code requirements.
- Communicate with your building department – Ask questions before submitting to avoid mistakes.
- Plan ahead – Permit reviews can take time, especially during busy construction seasons.
A well-prepared application not only speeds up approval but also helps ensure your project is safe, legal, and built to last.
From Vision to Reality
Applying for a building permit may seem like a bureaucratic hurdle, but it’s an essential step in protecting your investment and your community. With careful planning, clear documentation, and good communication with your local building department, you can move from concept to construction with confidence—and bring your project to life the right way.
Læs også: